<-- style PDP --> 11716 Beck Road, Niagara Falls - Detached for sale for $485,000
  • sold

11716 Beck Road

Niagara Falls, Ontario, L0S 1K0 - Lyons Creek

$485,000$000000

  • Neighbourhood

    Lyons Creek

  • Major Intersection

    Schisler Road

  • Listed Since: 240 day(s)

  • Last update: 41 day(s) ago

Overview

  • Property Type

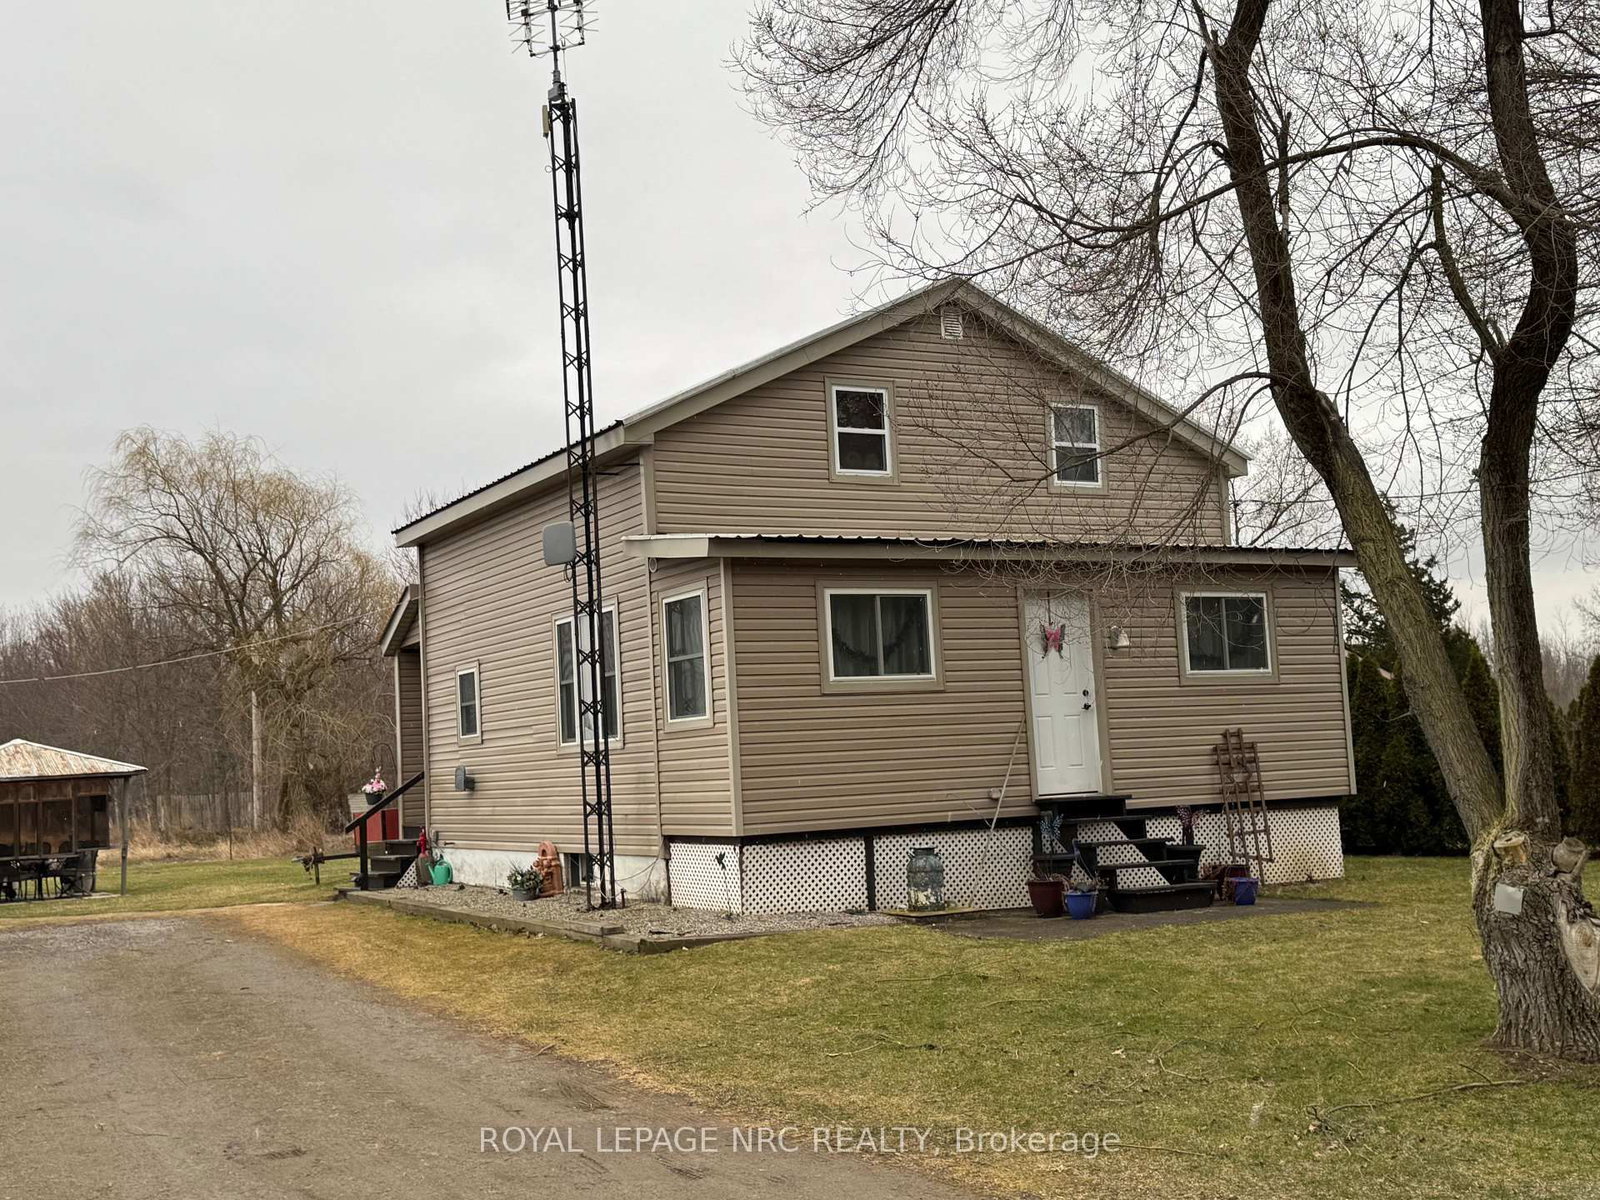
    Detached, 1 1/2 Storey

  • Bedrooms

    3

  • Bathrooms

    1

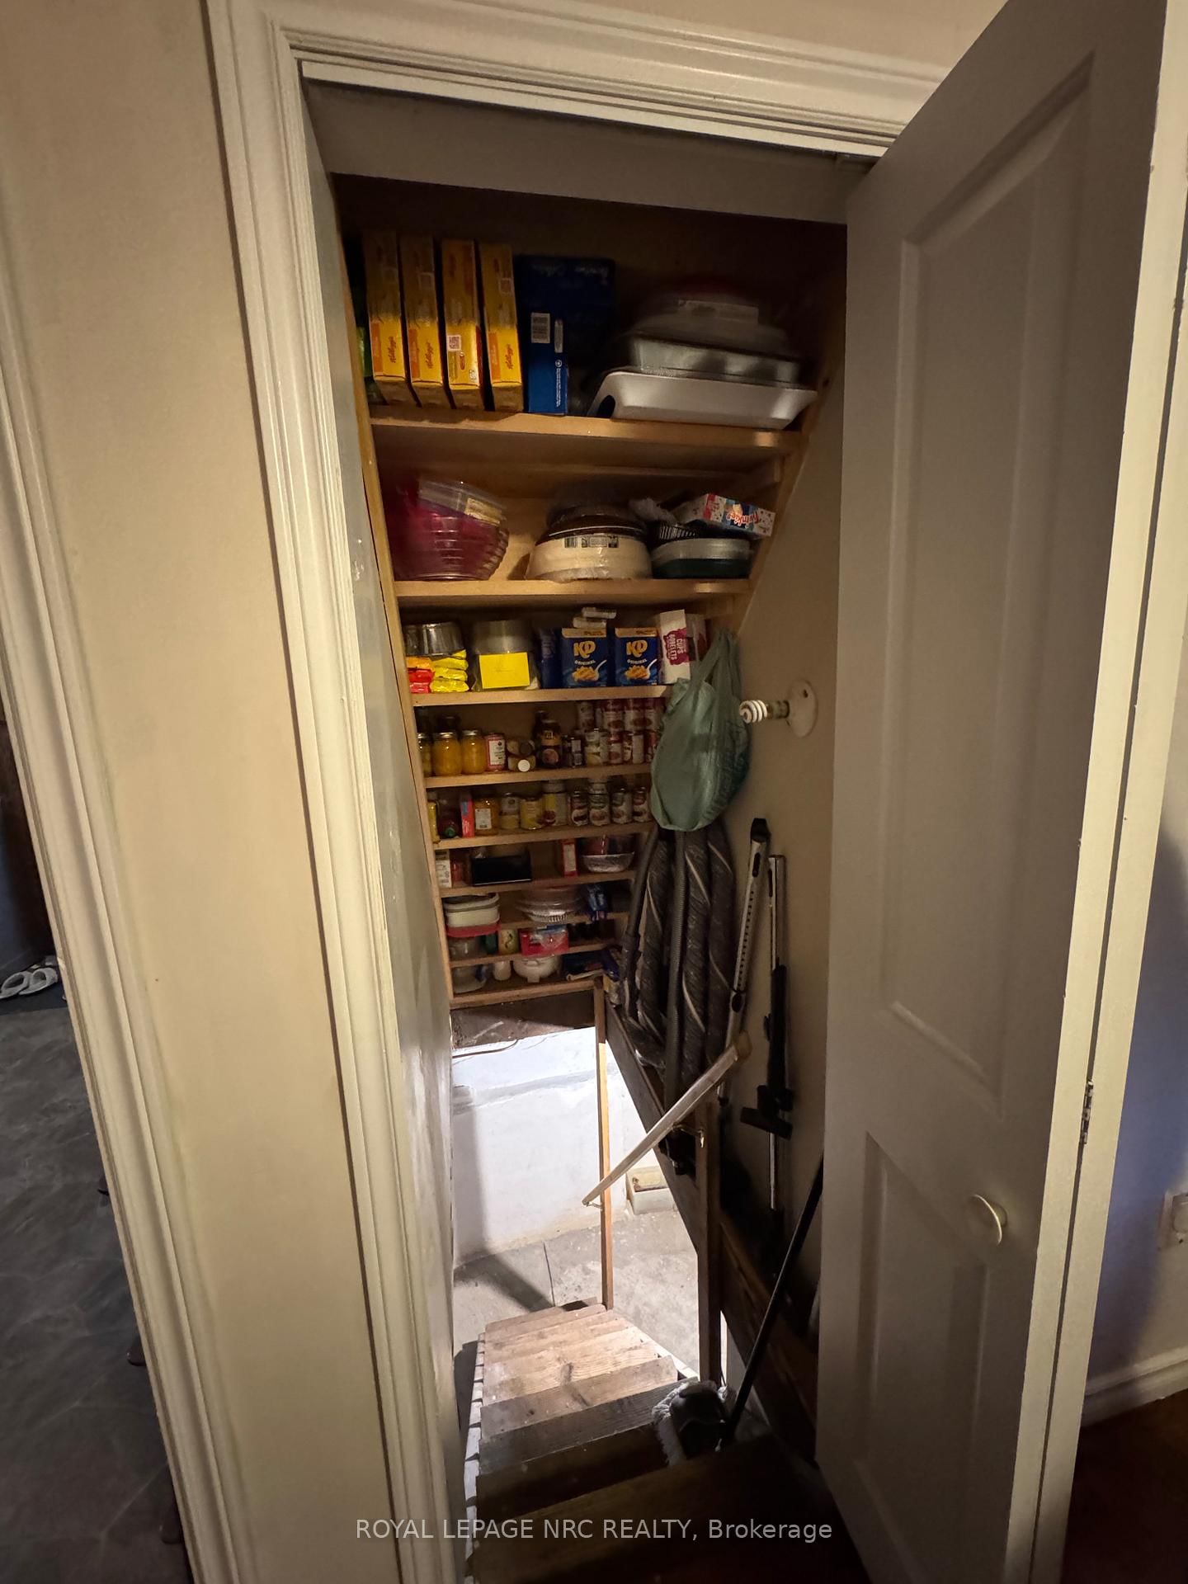
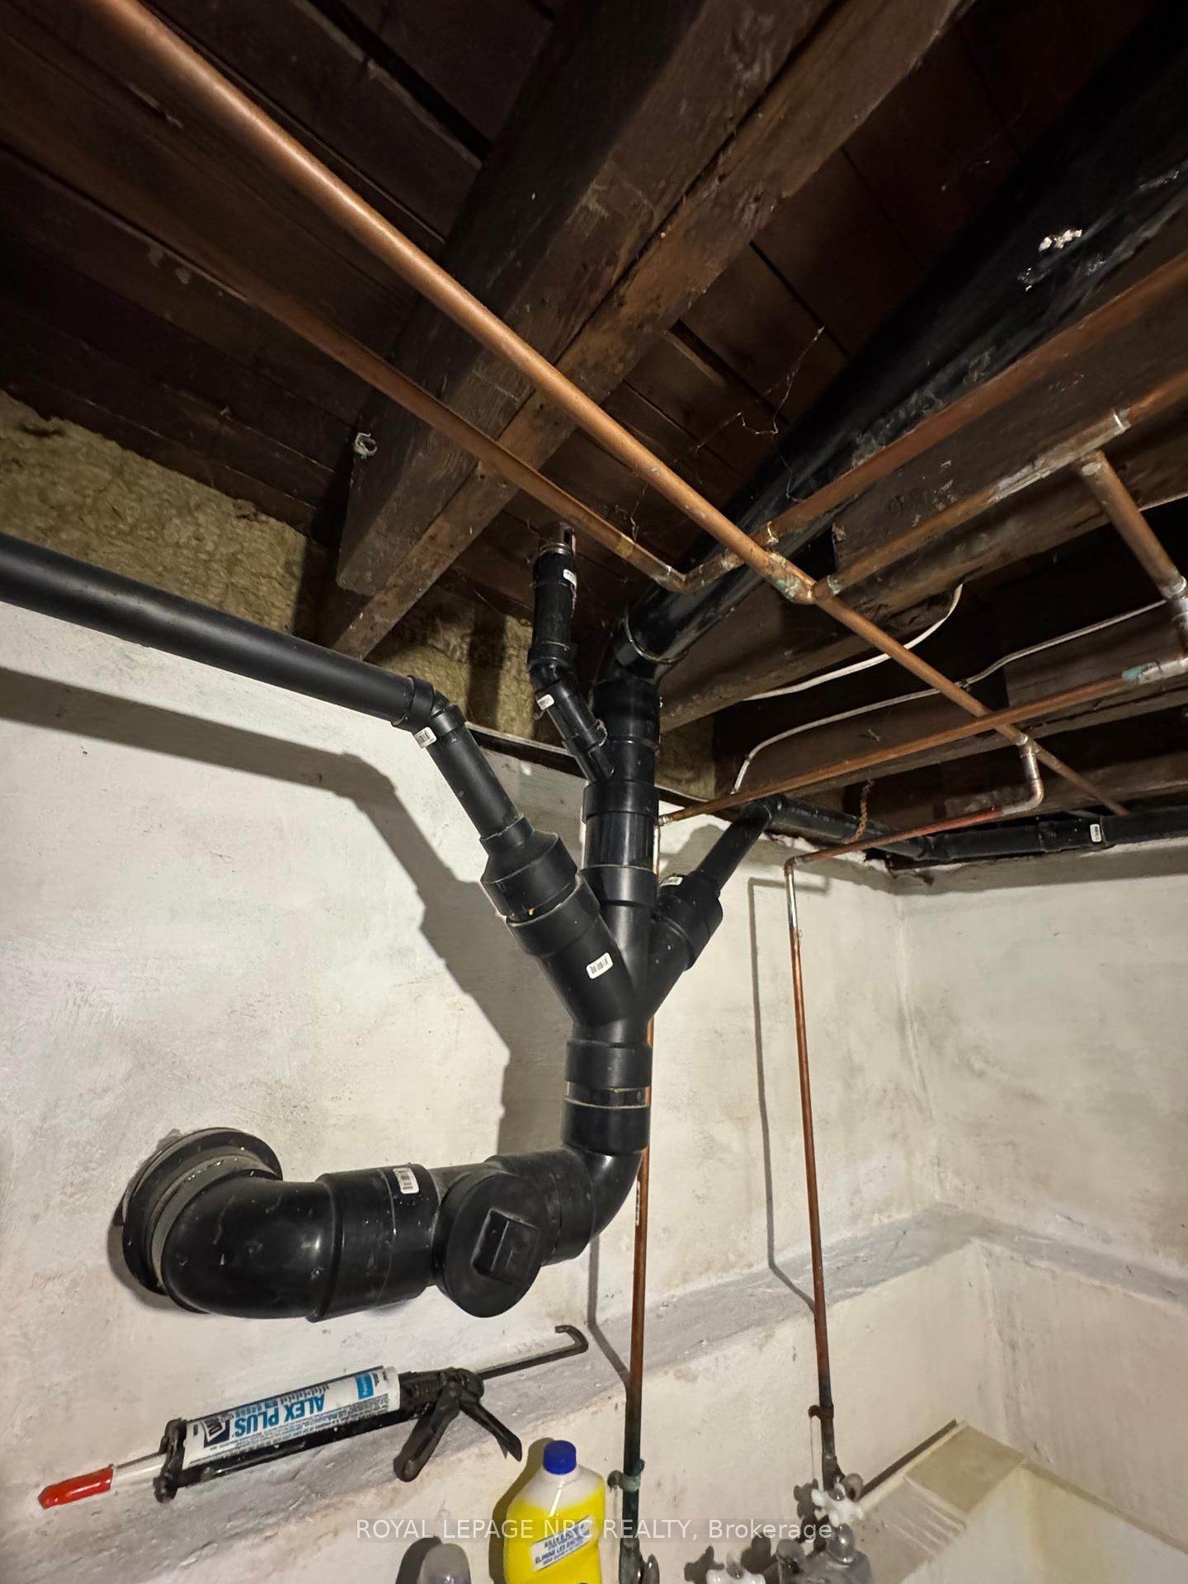
  • Basement

    Unfinished + Full

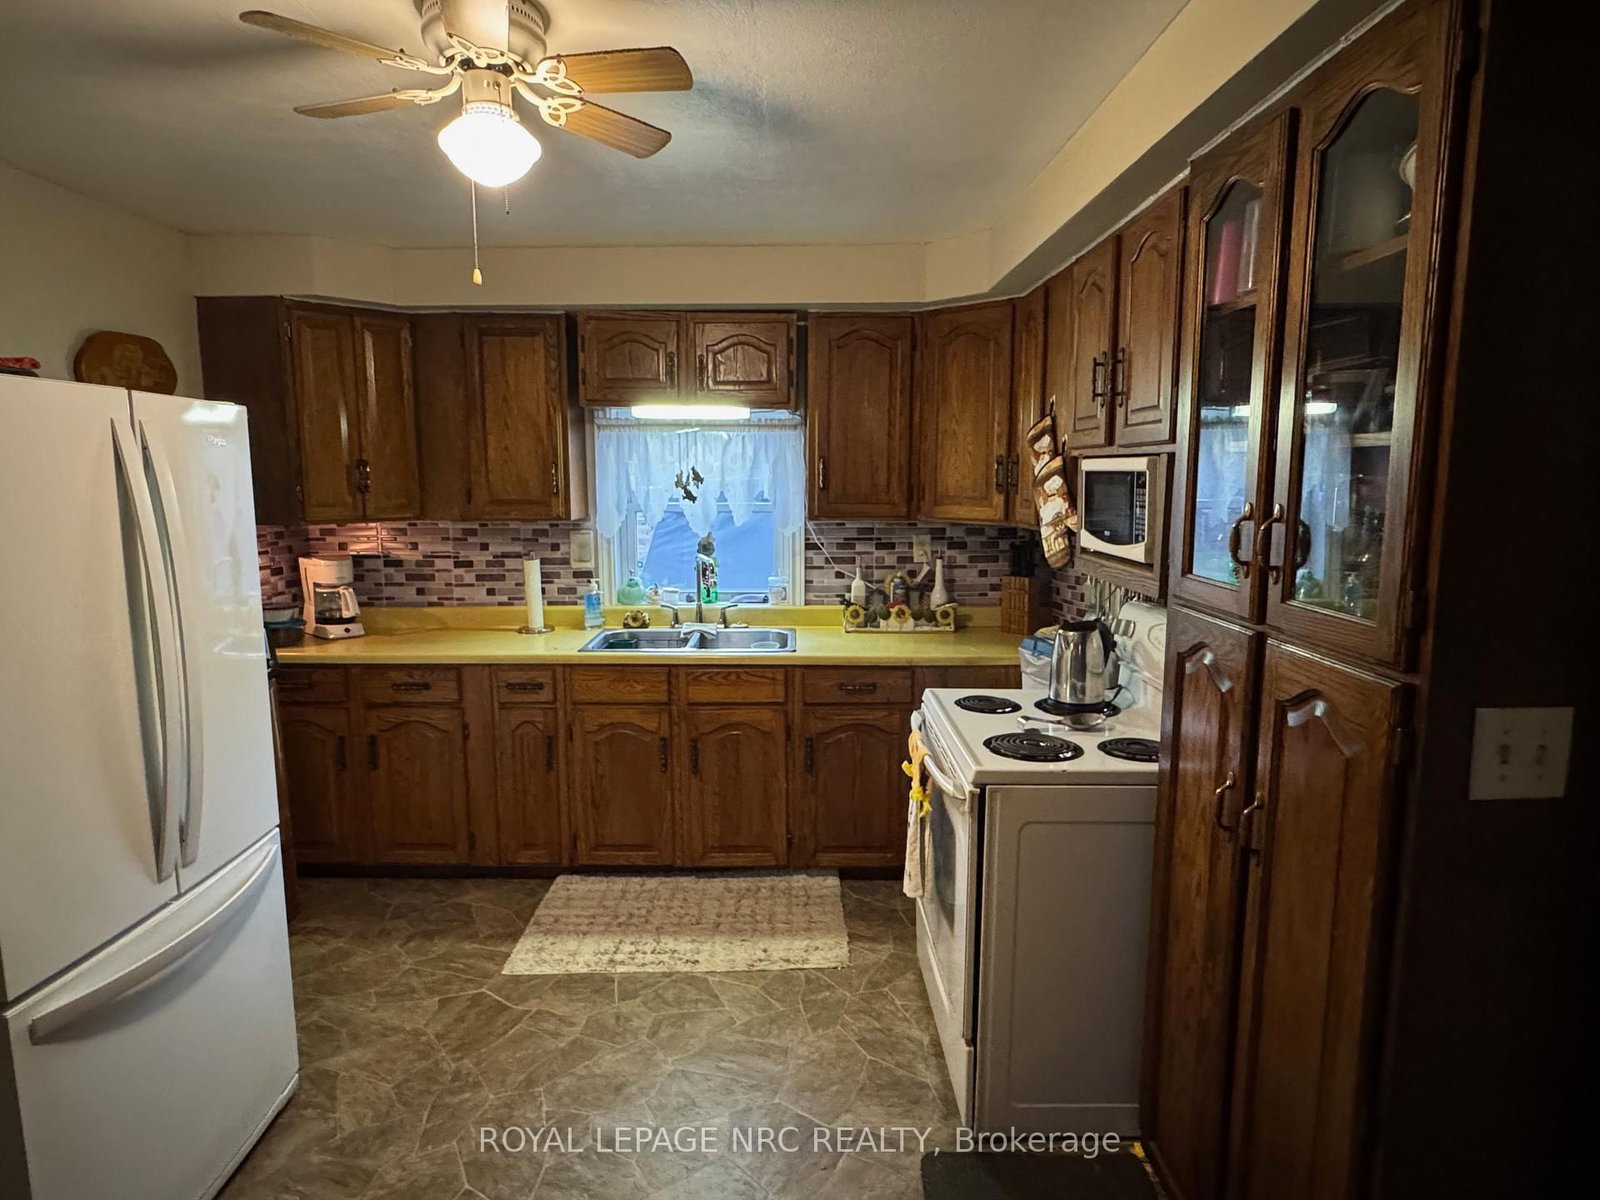
  • Kitchen

    1

  • Total Parking

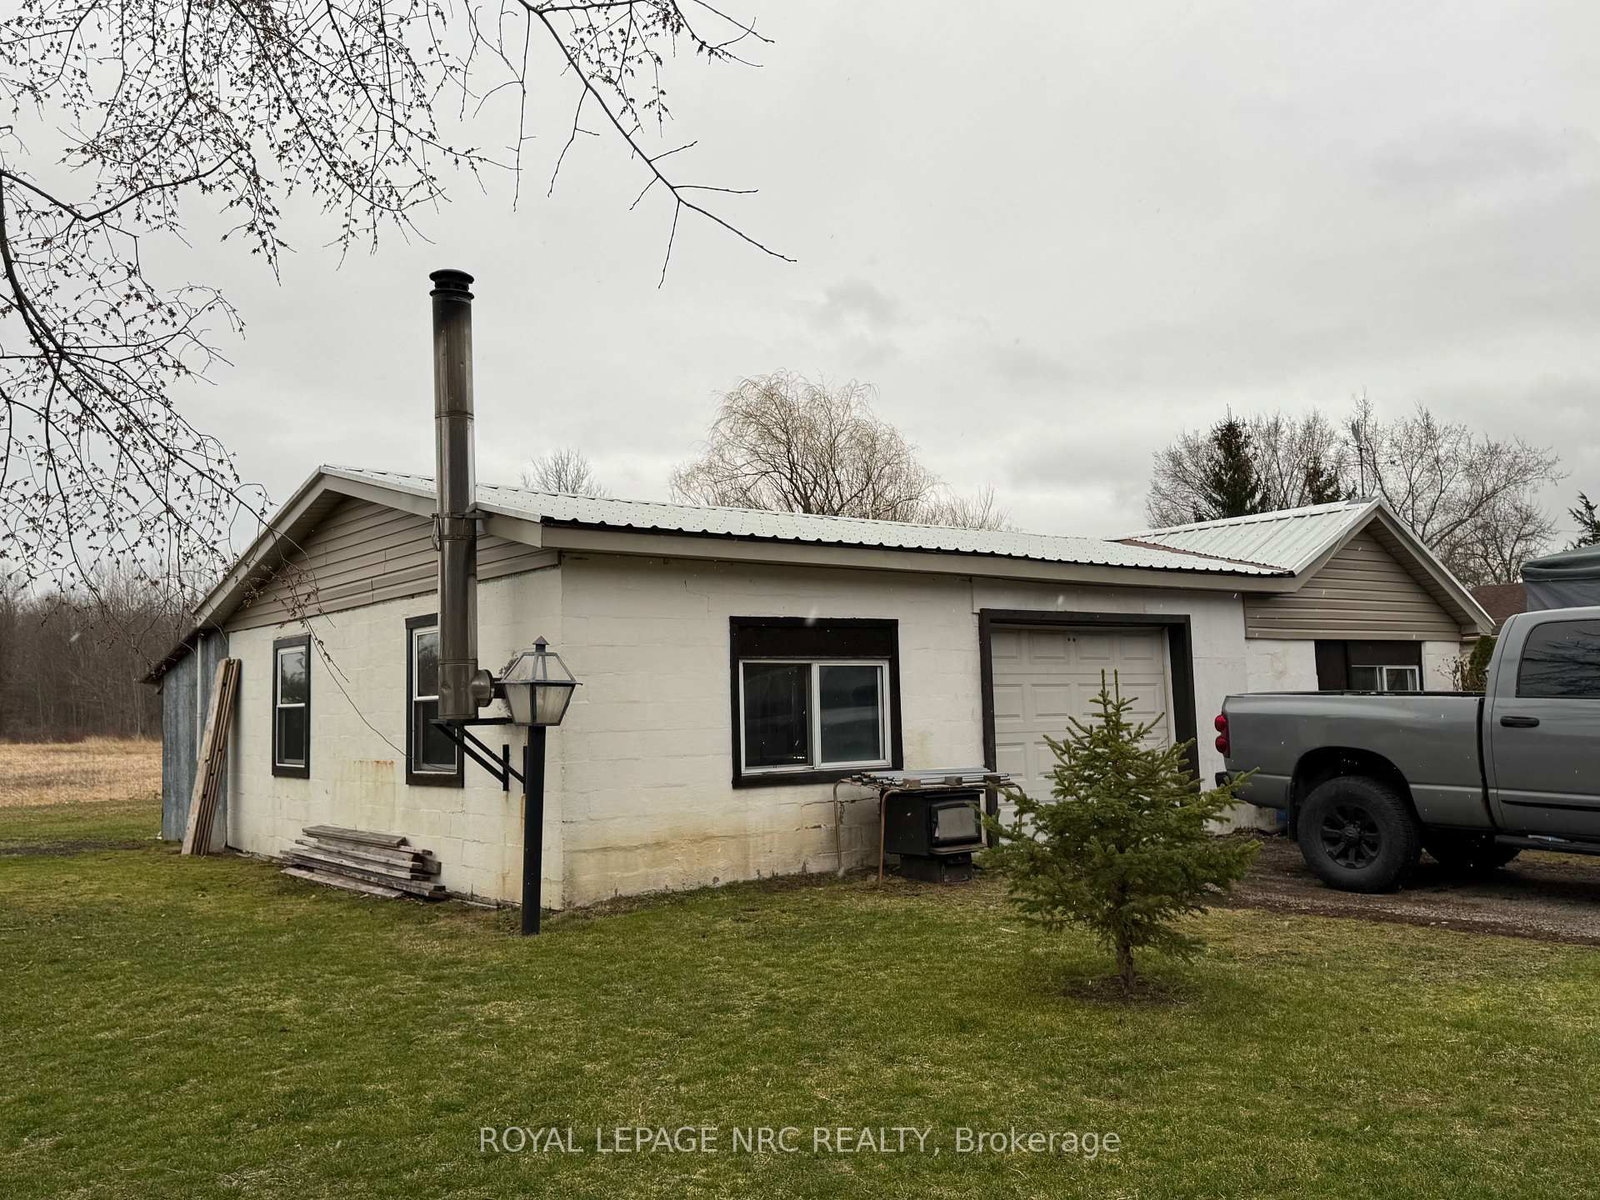
    9 (1 Detached Garage)

  • Lot Size

    120x145.37 (Feet)

  • Taxes

    $3,022.08 (2026)

  • Type

    Freehold

Property Description

Property description for 11716 Beck Road, Niagara Falls

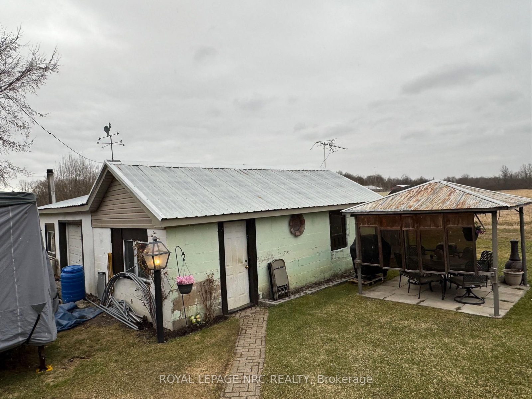
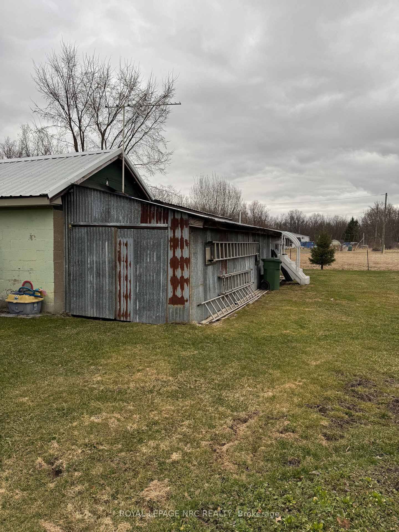
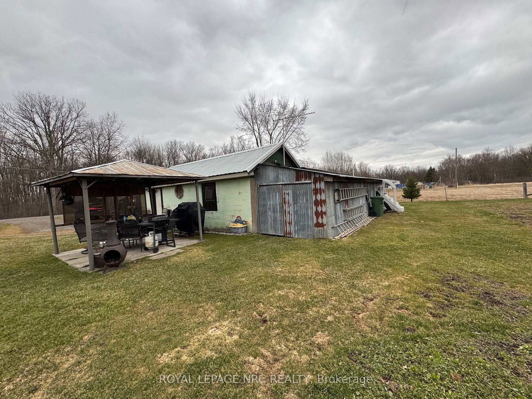
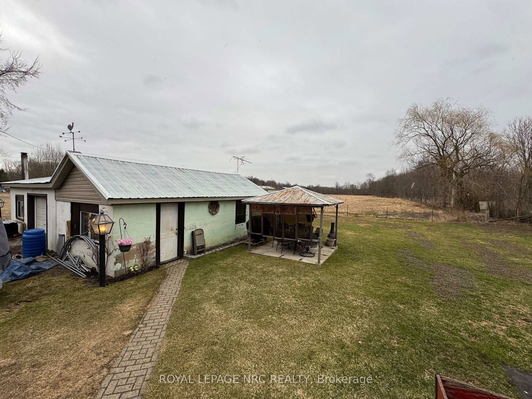
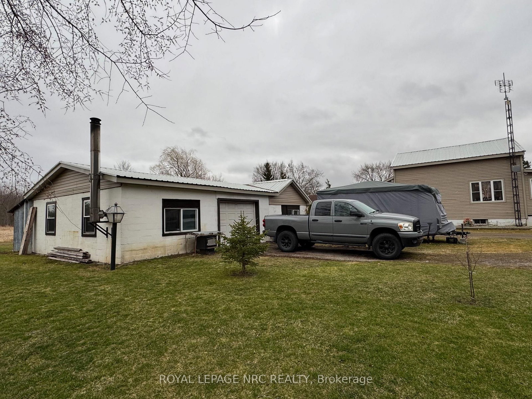
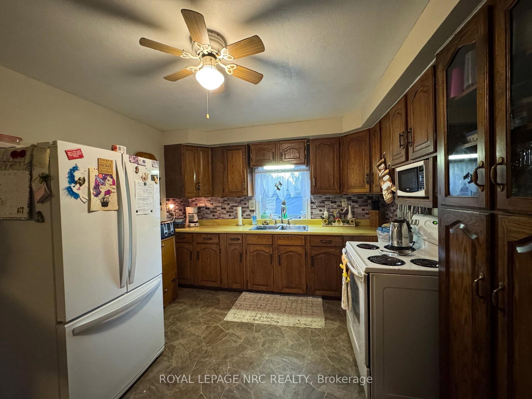
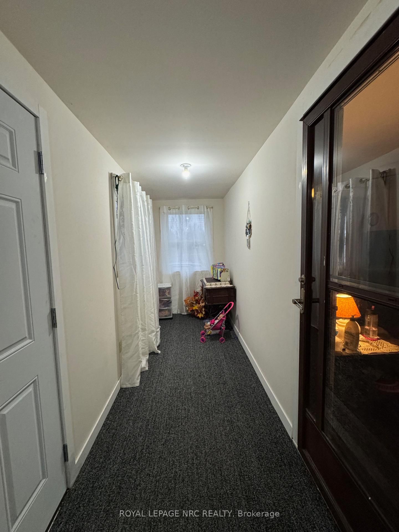
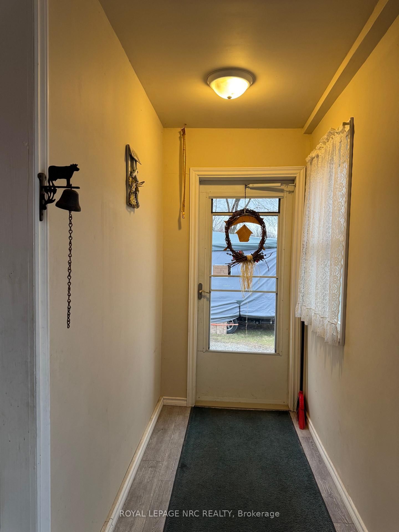
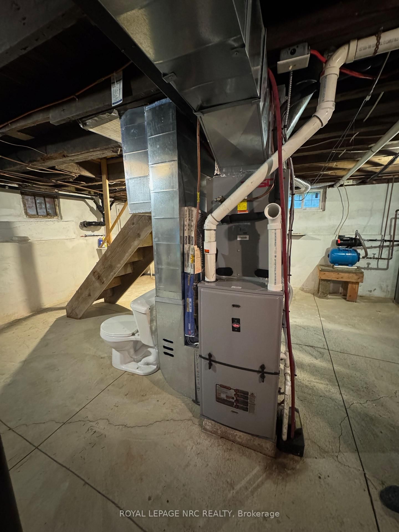
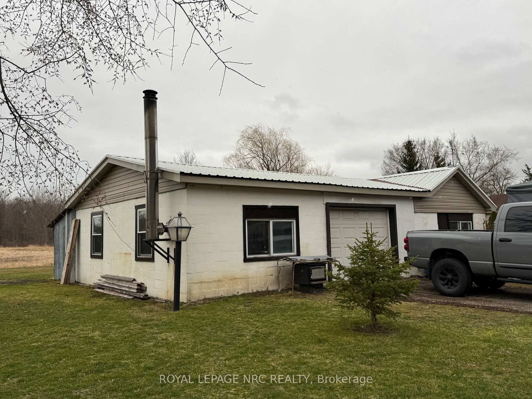
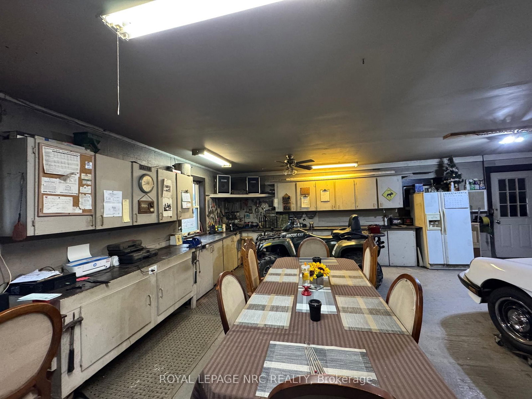
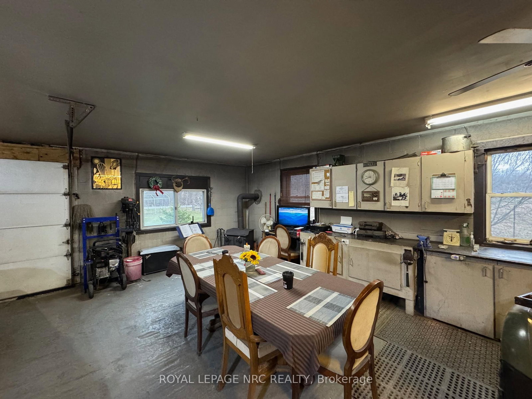
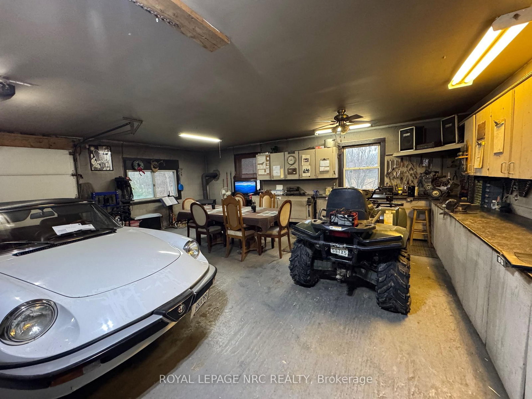
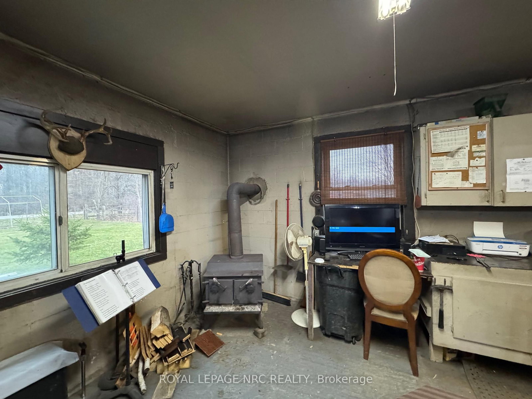
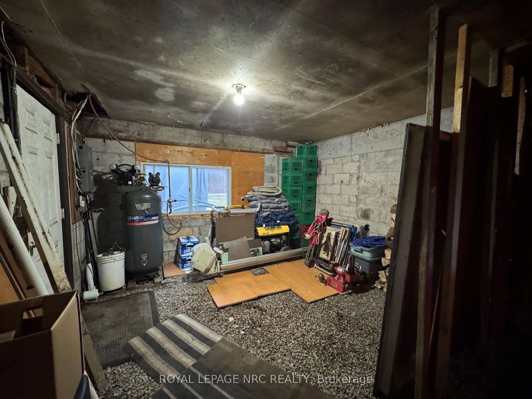
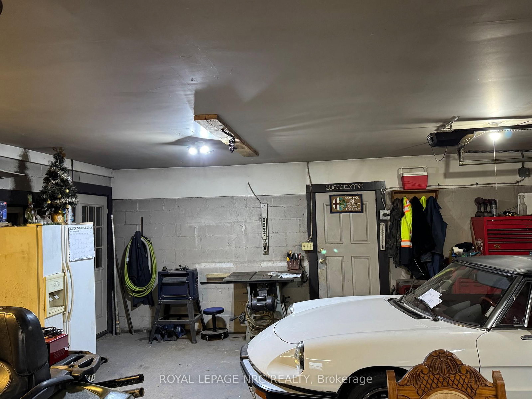
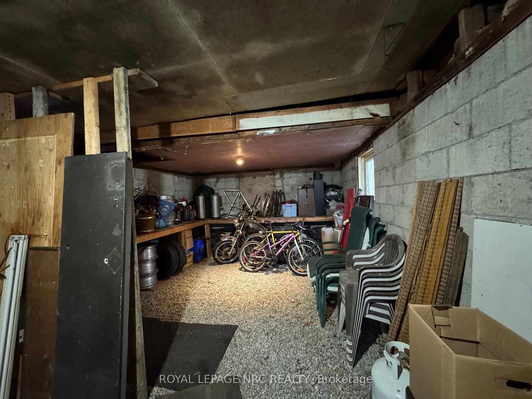
Affordable Country Living with Modern Upgrades! Discover the perfect blend of rural charm and modern convenience in this affordable country home, ideally located just minutes from the QEW, the new hospital site, Costco, and multiple golf courses. Enjoy easy access to both Welland and Niagara Falls, each only a 10-minute drive away. Sitting on nearly half an acre of fertile land, this property is a homesteaders dream, offering ample space for gardens, outdoor hobbies, or simply soaking in the tranquility of the countryside.The oversized garage workshop, complete with hydro and heat, provides a versatile space for year-round projects ideal for hobbyists, tinkerers, or those in need of extra storage. Recent updates mean you can move in with confidence: Metal Roof (House & Garage) - Installed in 2010, Forced Air Propane Furnace - New in 2022, Heat Pump & Air Conditioning - Added in 2024, Windows - Replaced approximately 6-7 years ago, Central Vac. For added convenience enjoy the comfort of both a front and back porch, with patio doors leading from the back porch to the spacious yard perfect for shoes, coats, freezer etc. With so many recent improvements, this home offers exceptional value at a small price. Don't miss your opportunity to experience country living with all the modern updates you need!

Listed by ROYAL LEPAGE NRC REALTY

  • MLS #

    X12765576

  • Sq. Ft

    1100-1500

  • Sq. Ft. Source

    MLS

  • Lot Irregularities

    n/a

  • Year Built

    51-99

  • Pool

    None

  • Drive

    n/a

  • Garage

    Detached, 1 spaces

  • Total Parking

    9

  • Family Room

    N

  • Den

    N

  • Exterior

    Vinyl Siding

  • Fireplace

    N

  • Roof

    Metal

  • Foundation

    Poured Concrete

  • Elevator

    n/a

  • Water View

    n/a

  • Laundry Level

    n/a

  • Heat

    Heat Pump

  • A/C

    Central Air

  • Water

    Other

  • Water Supply

    n/a

  • Sewers

    Septic

  • Central Vac

    Y

  • Kitchen

    4.016 x 3.189 ft Main level

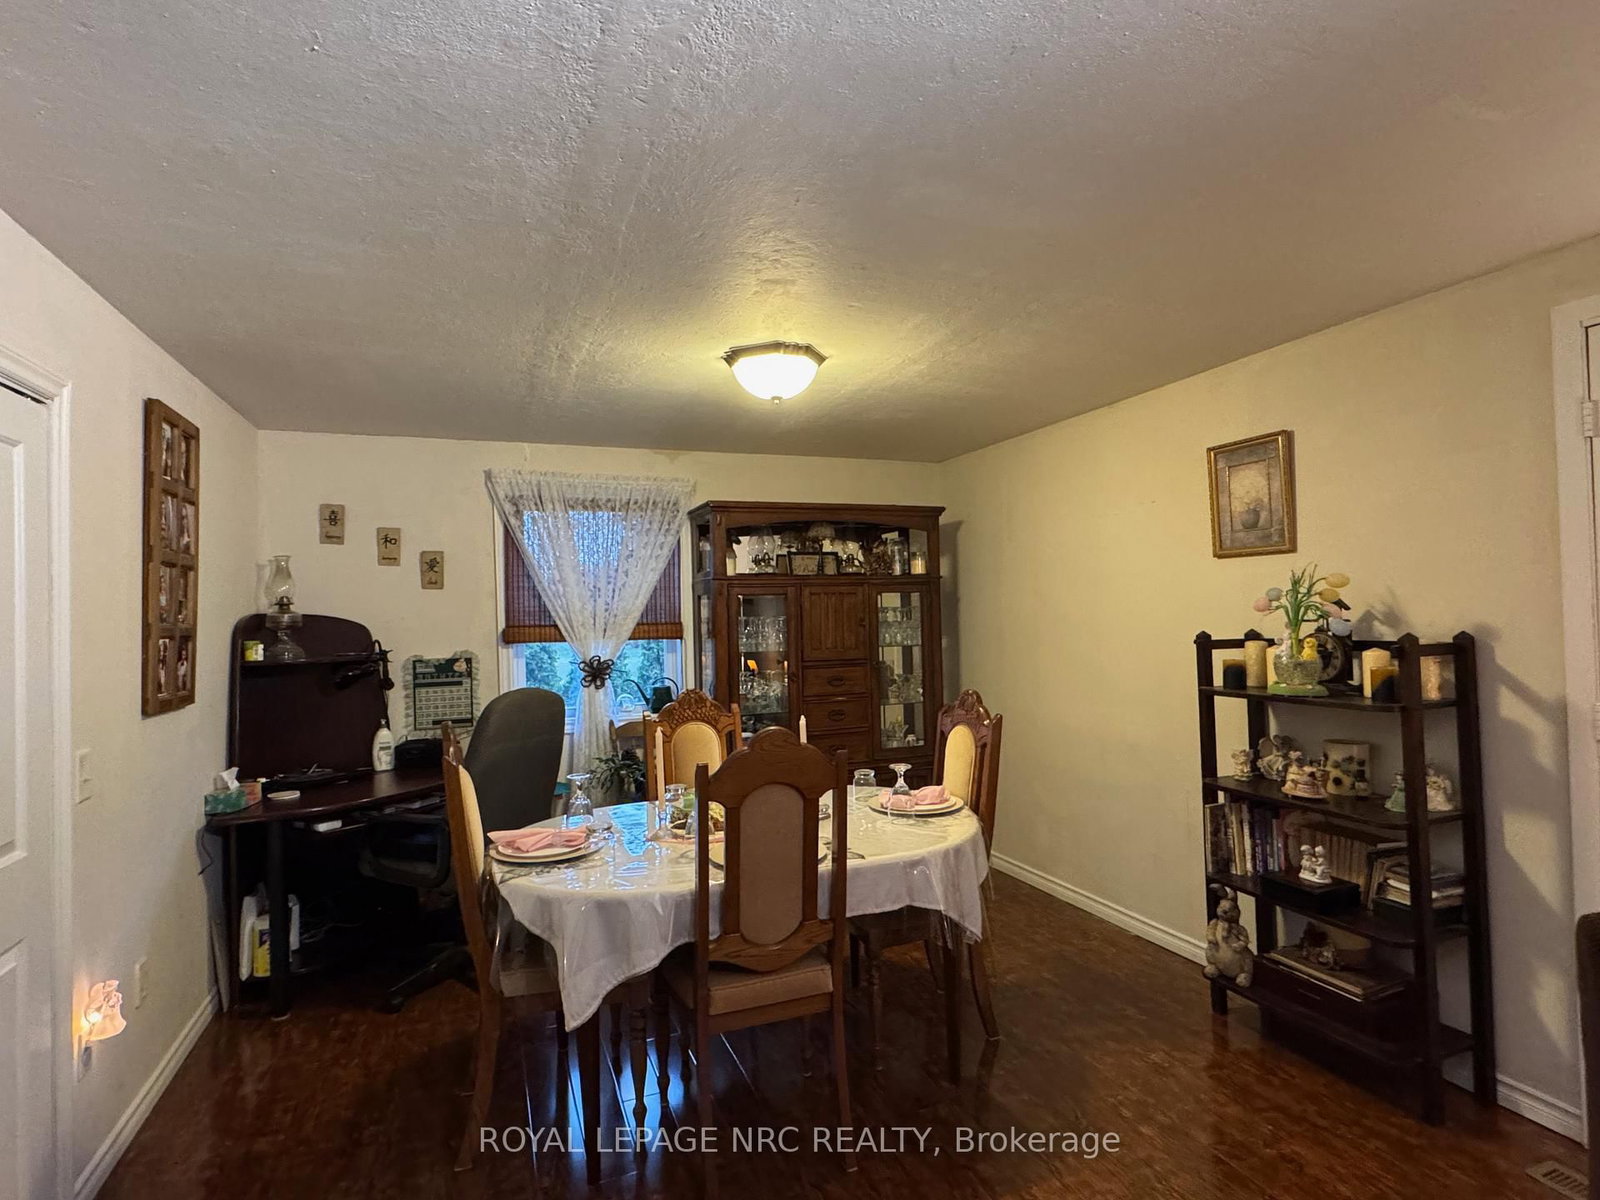
  • Dining

    3.643 x 3.626 ft Main level

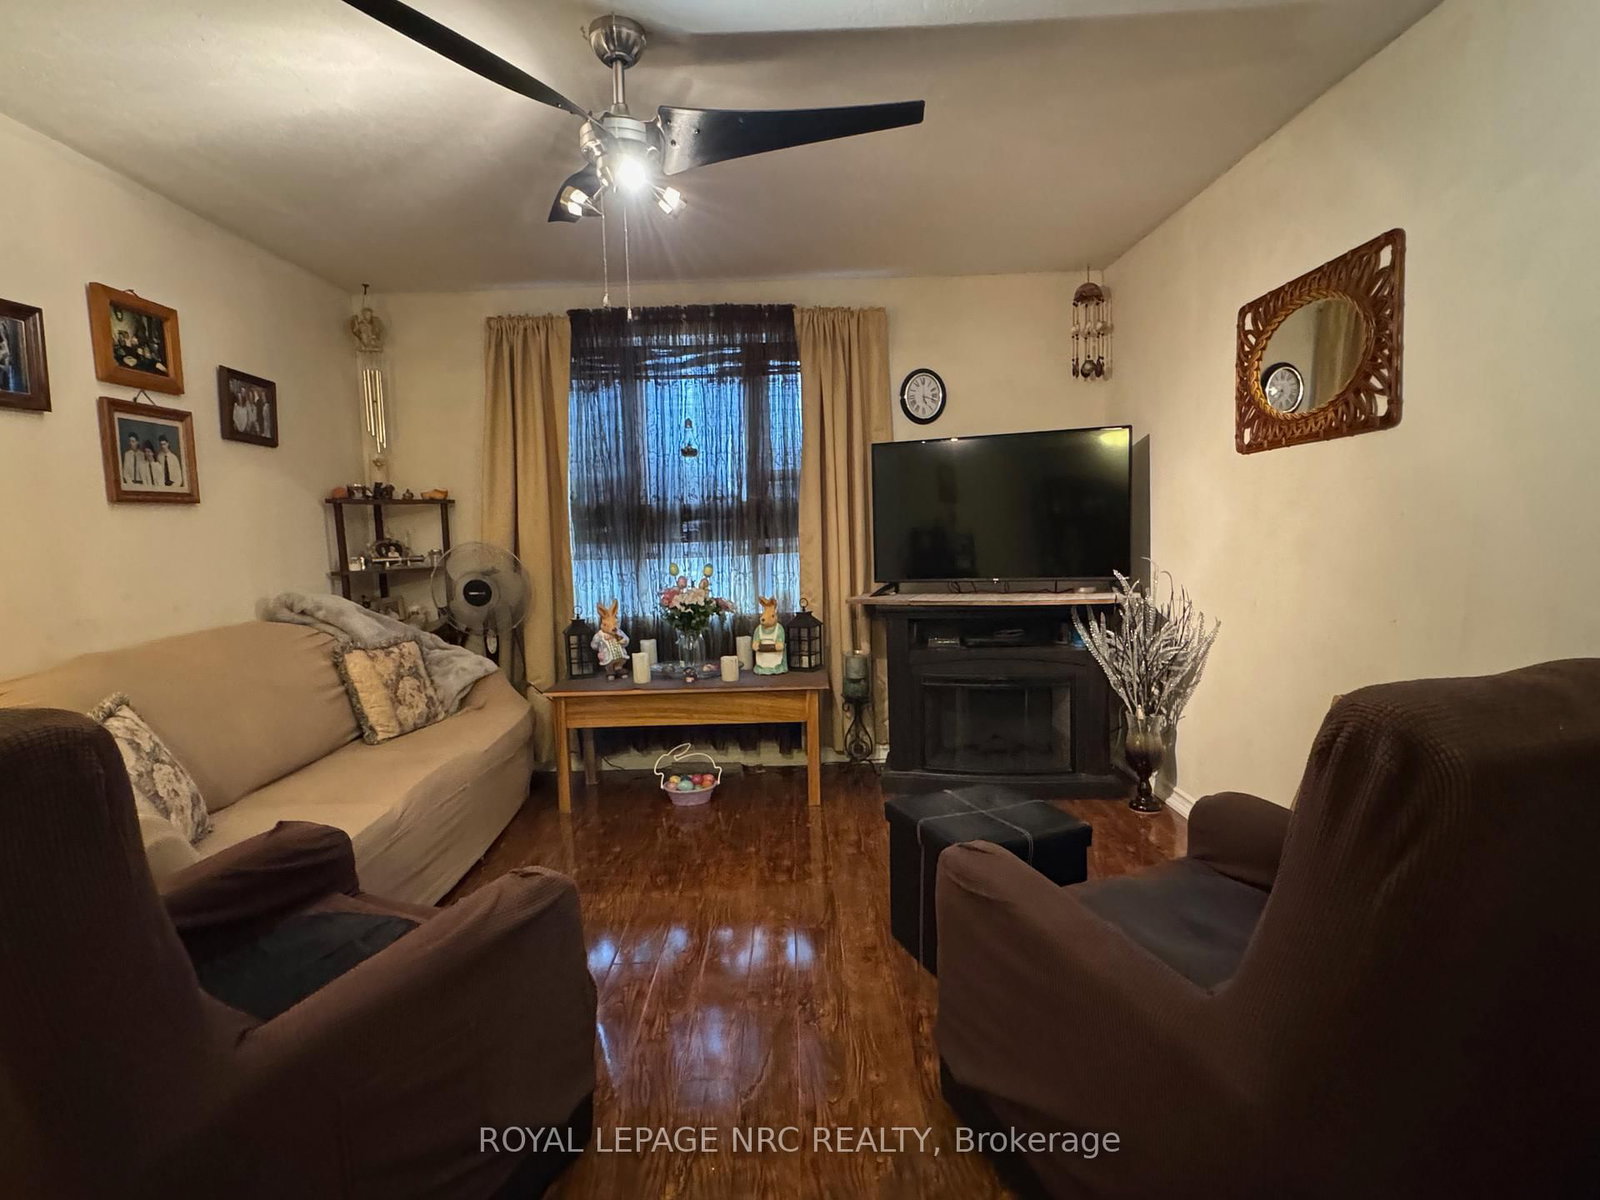
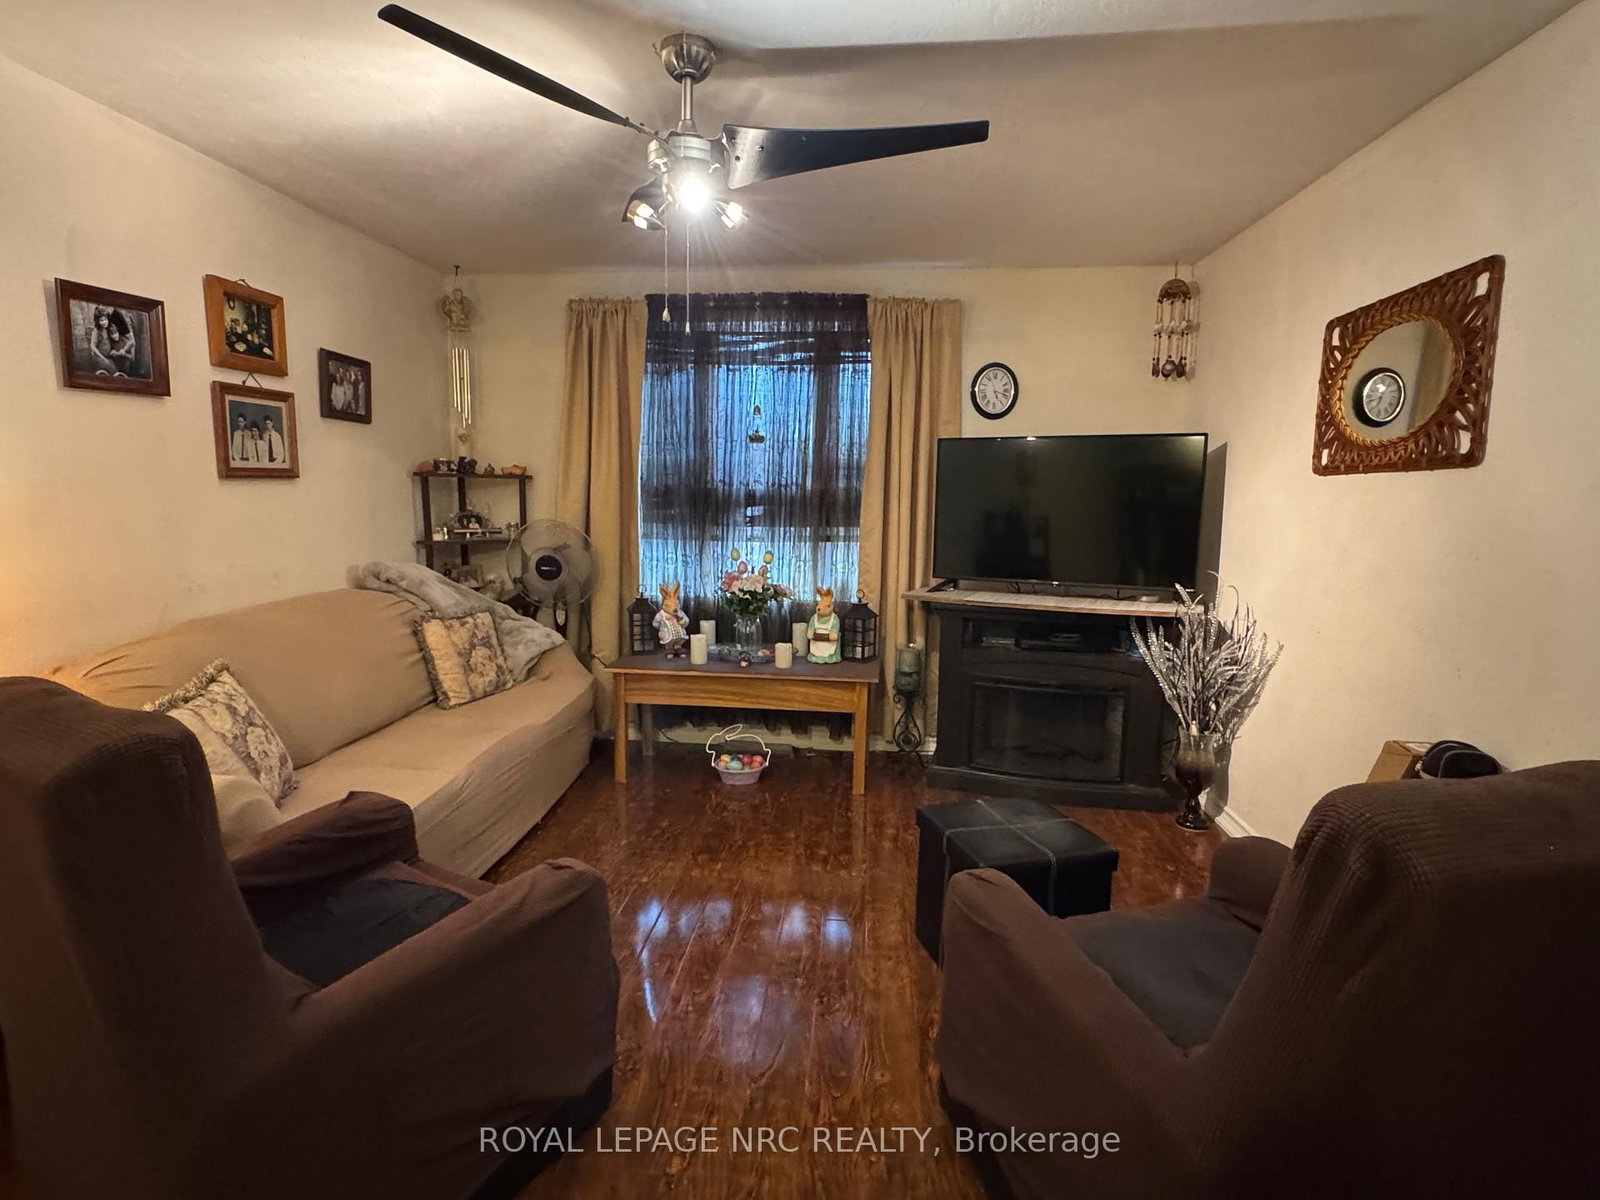
  • Living

    4.319 x 3.626 ft Main level

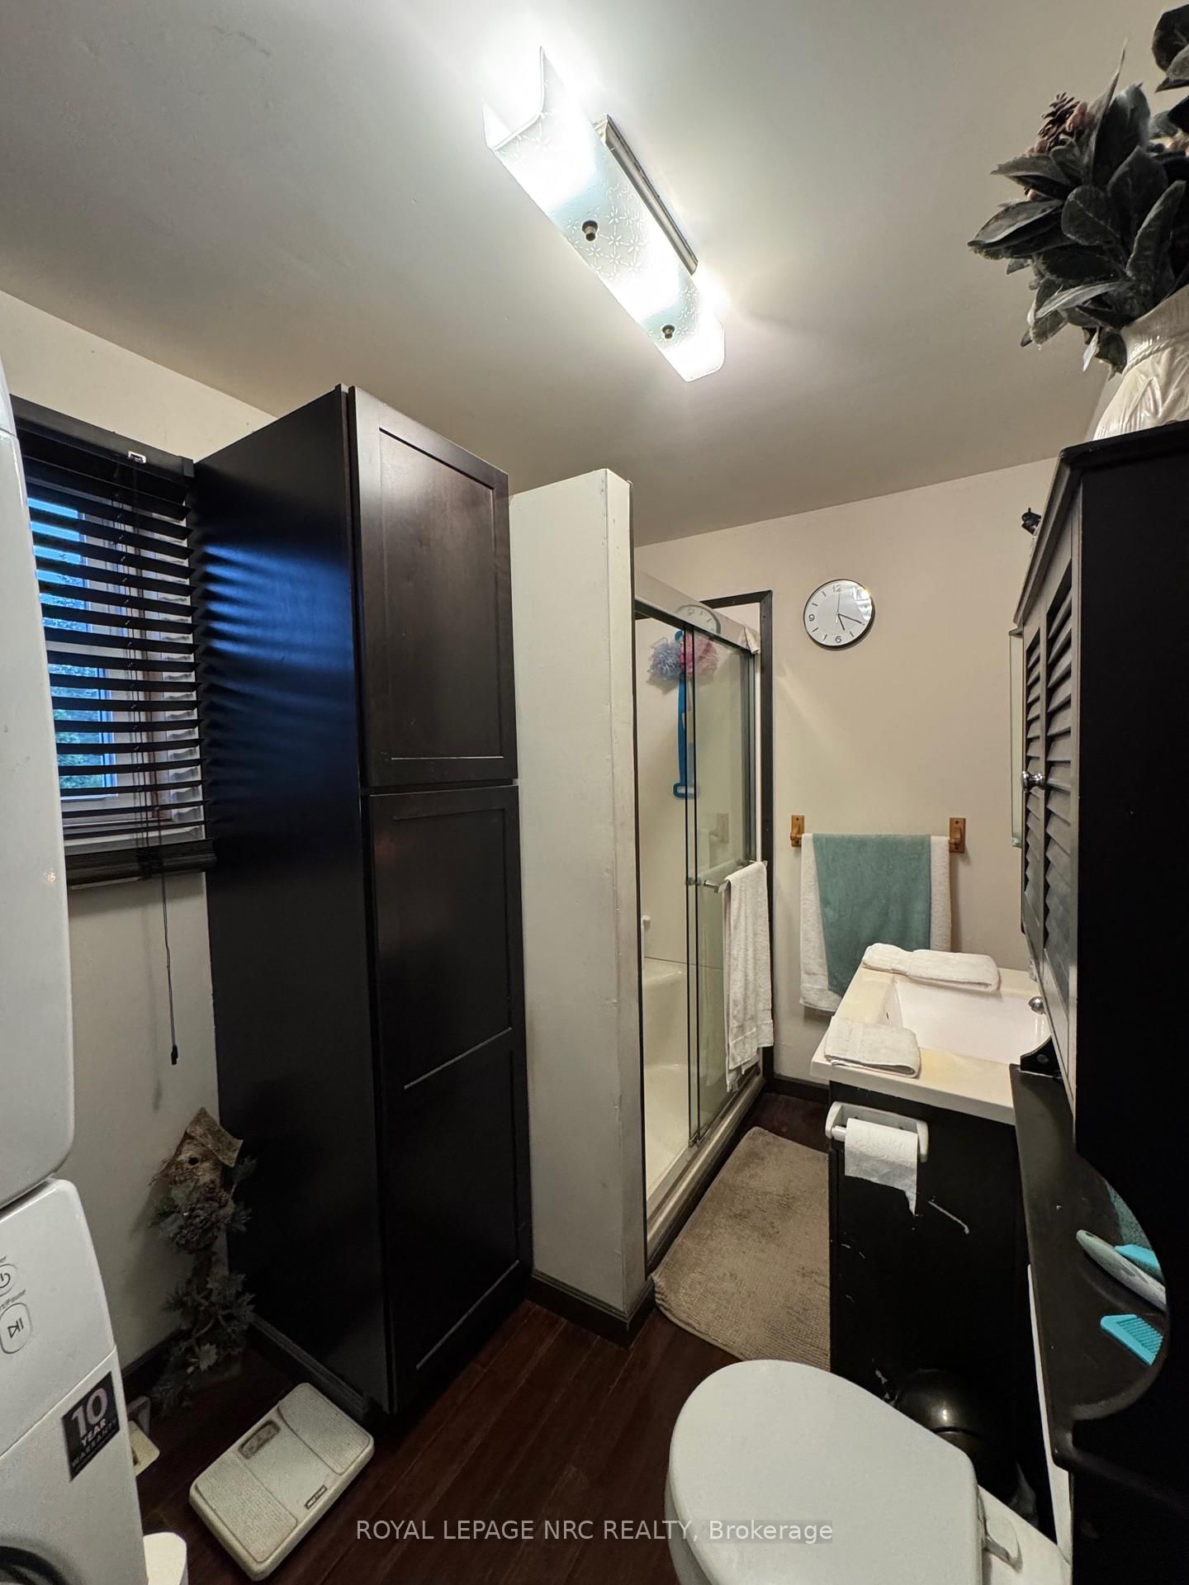
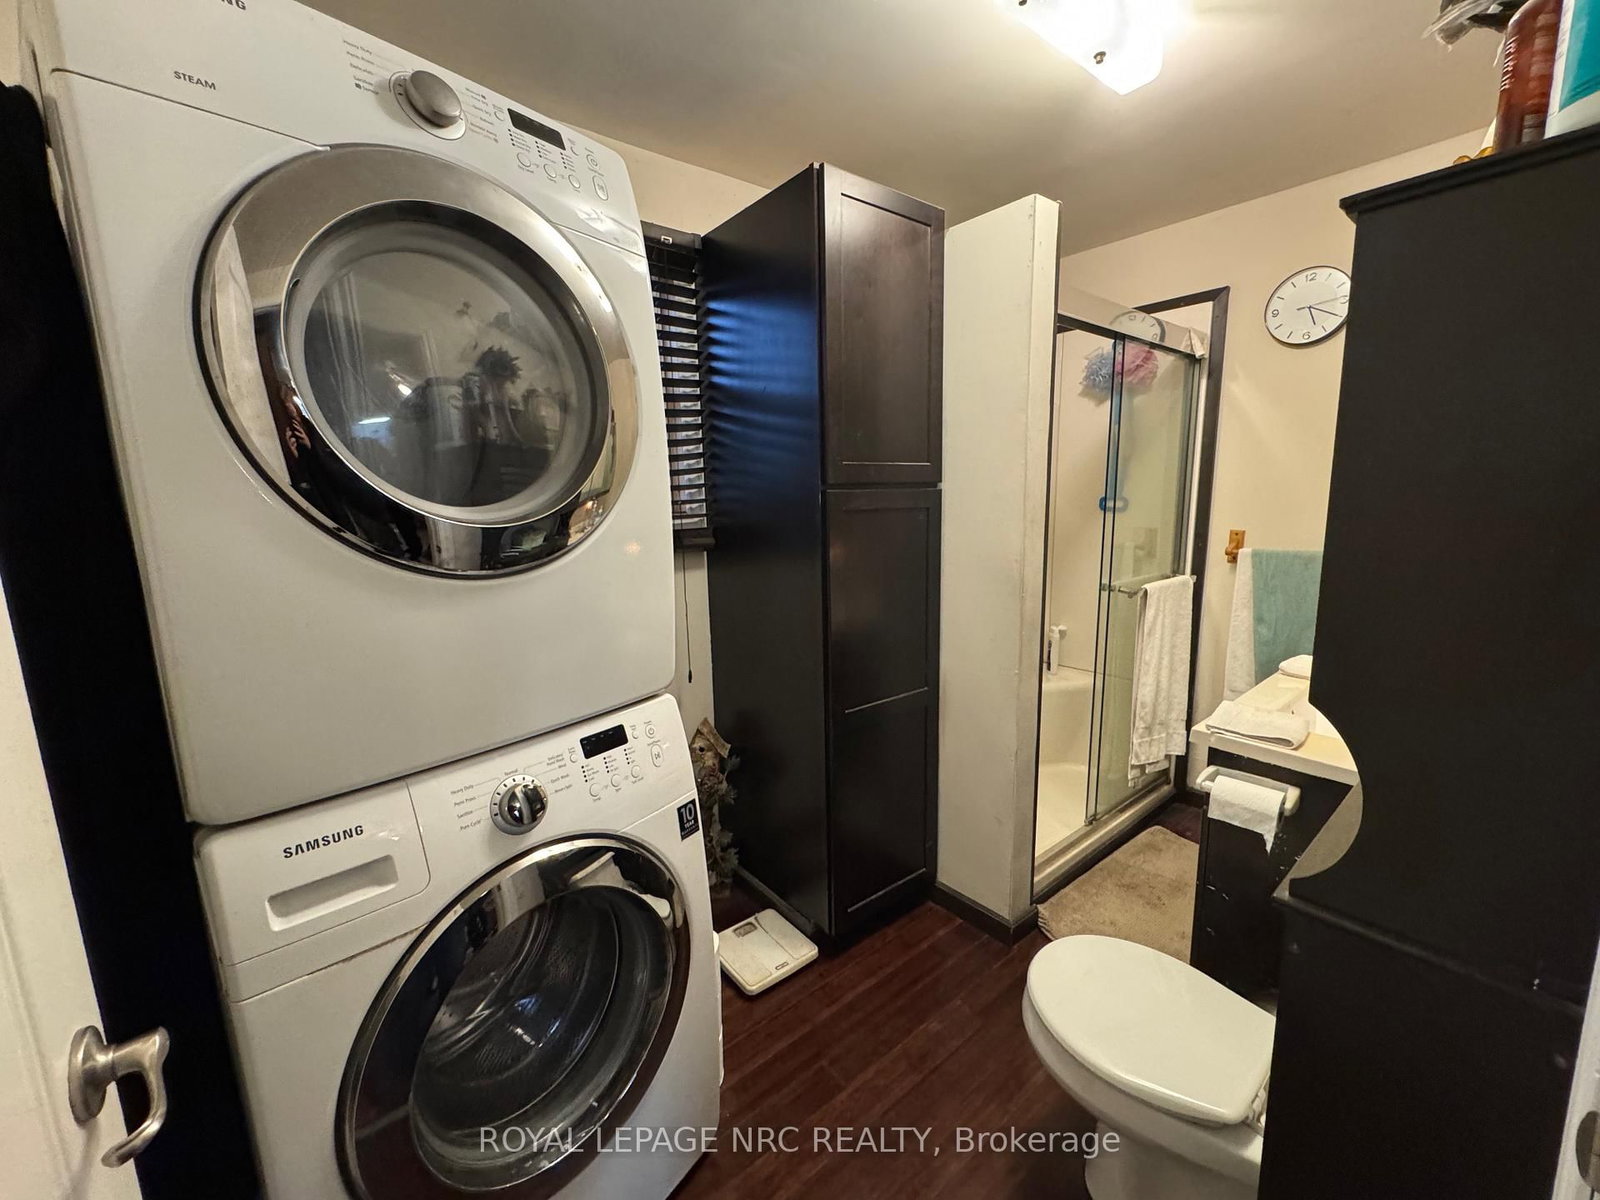
  • Bathroom

    3.214 x 1.922 ft Main level

    3 Pc Bath

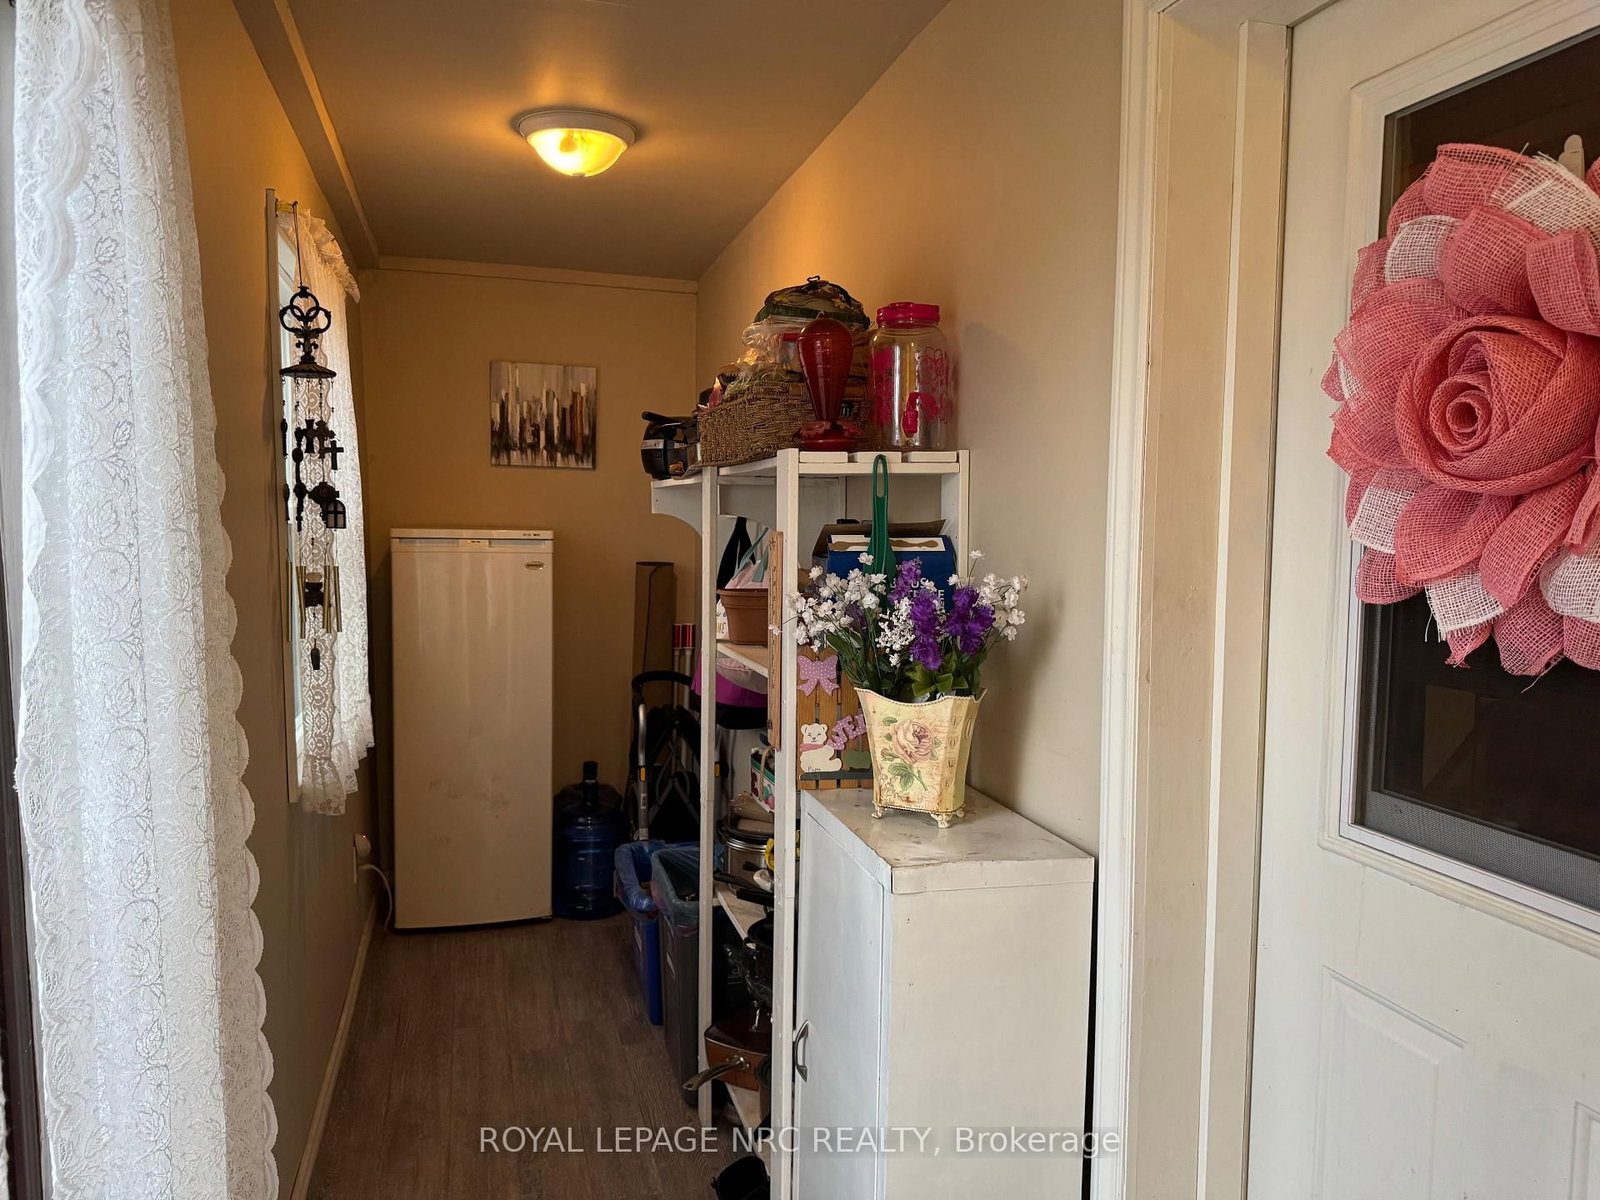
  • Mudroom

    6.526 x 1.306 ft Main level


  • Foyer

    7.018 x 1.423 ft Main level

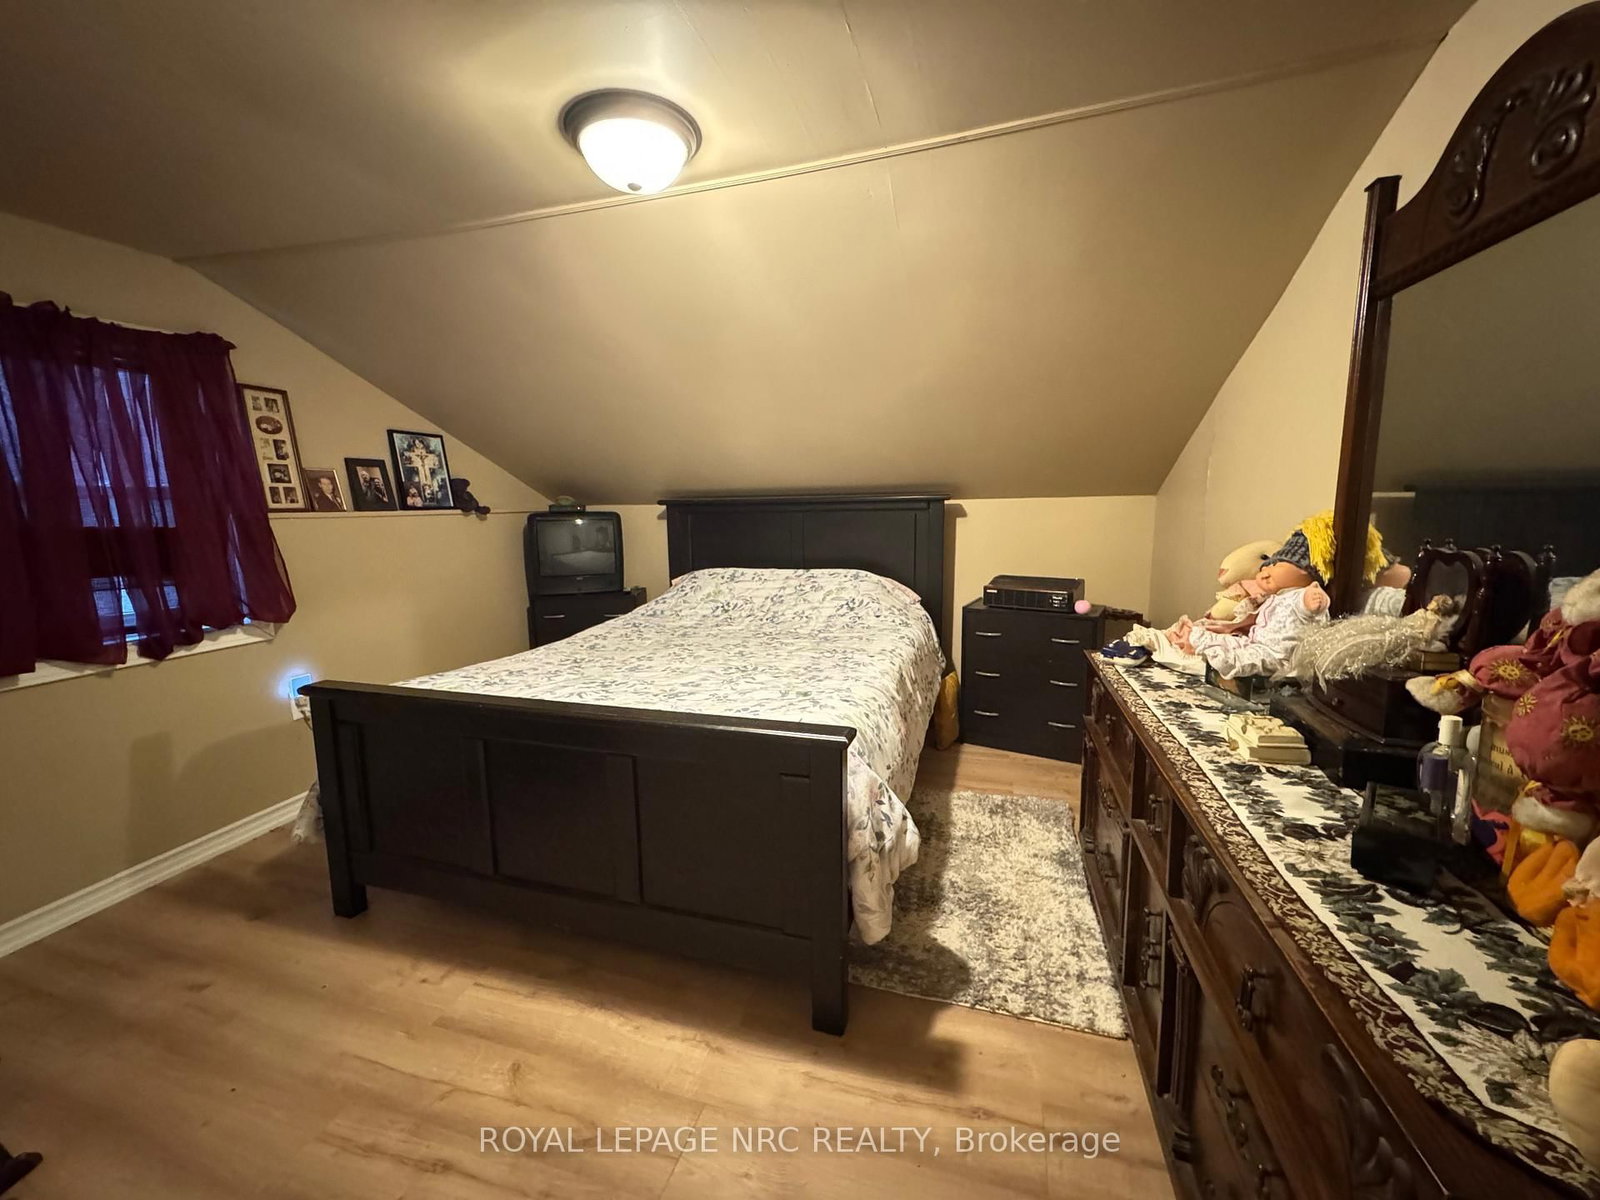
  • Primary

    3.709 x 3.435 ft 2nd level

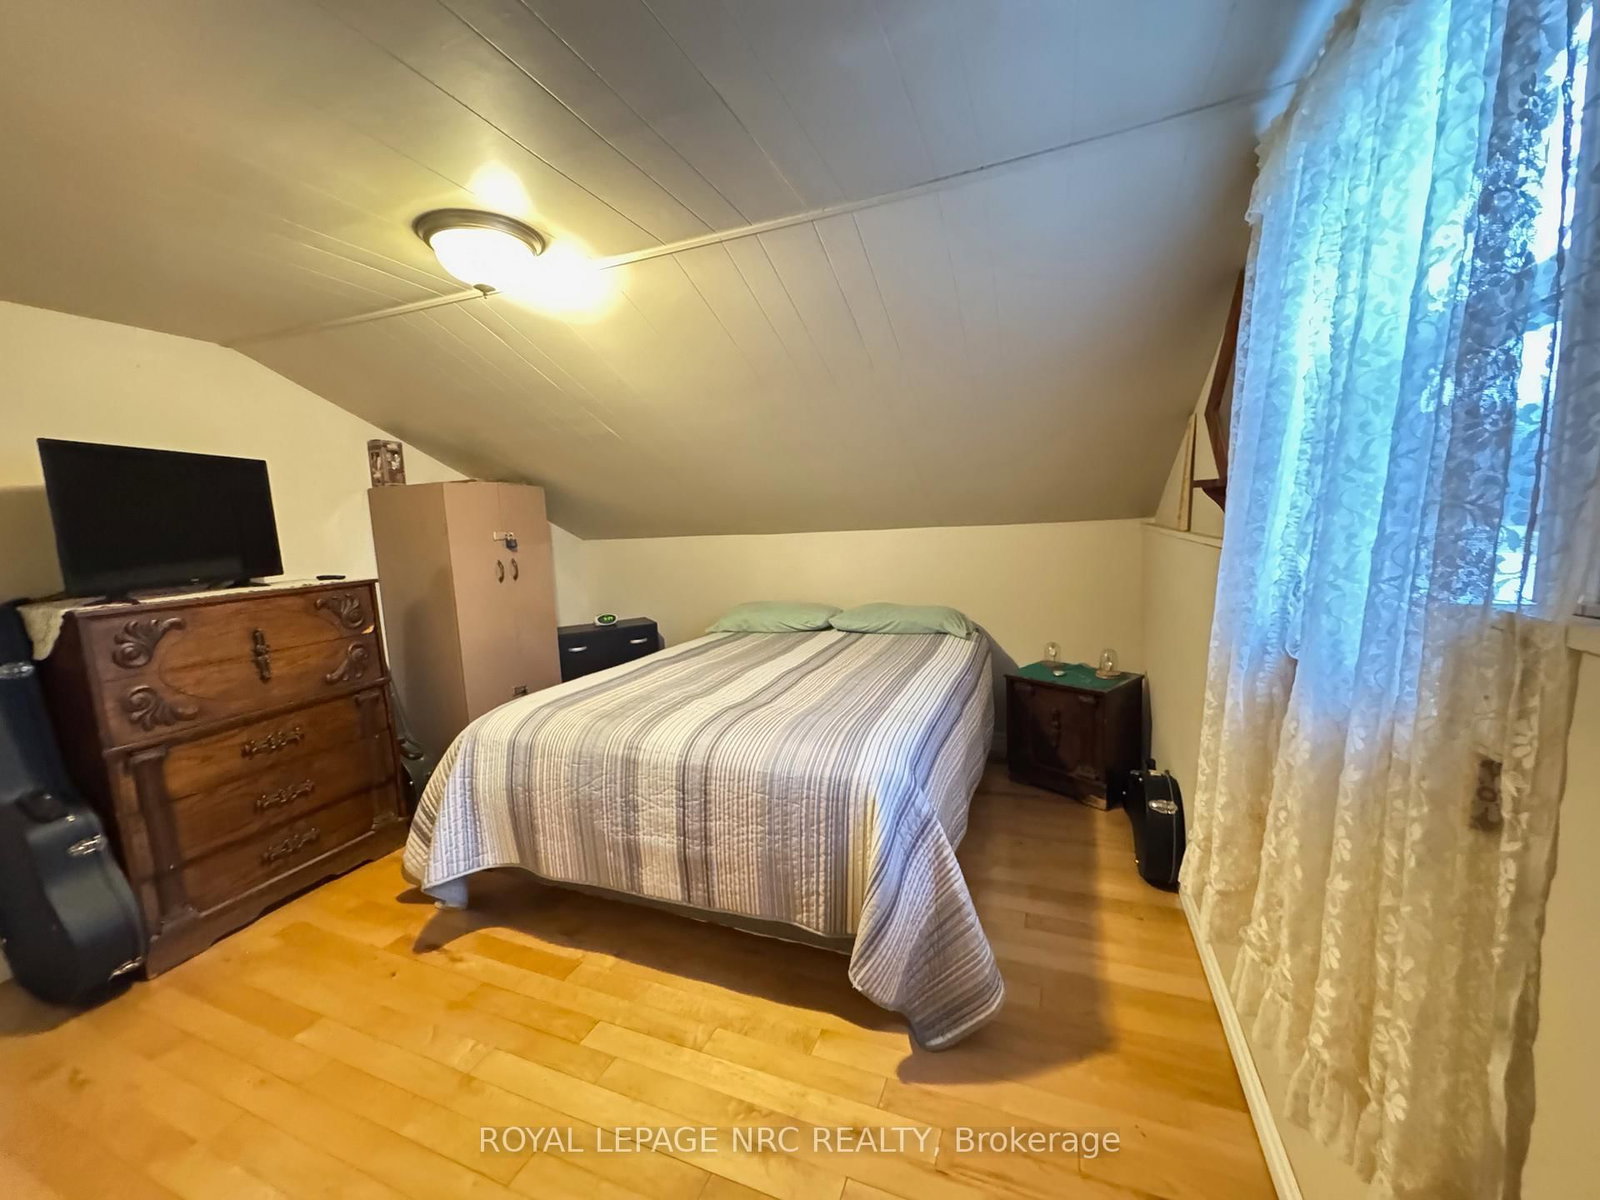
  • 2nd Br

    3.444 x 3.684 ft 2nd level

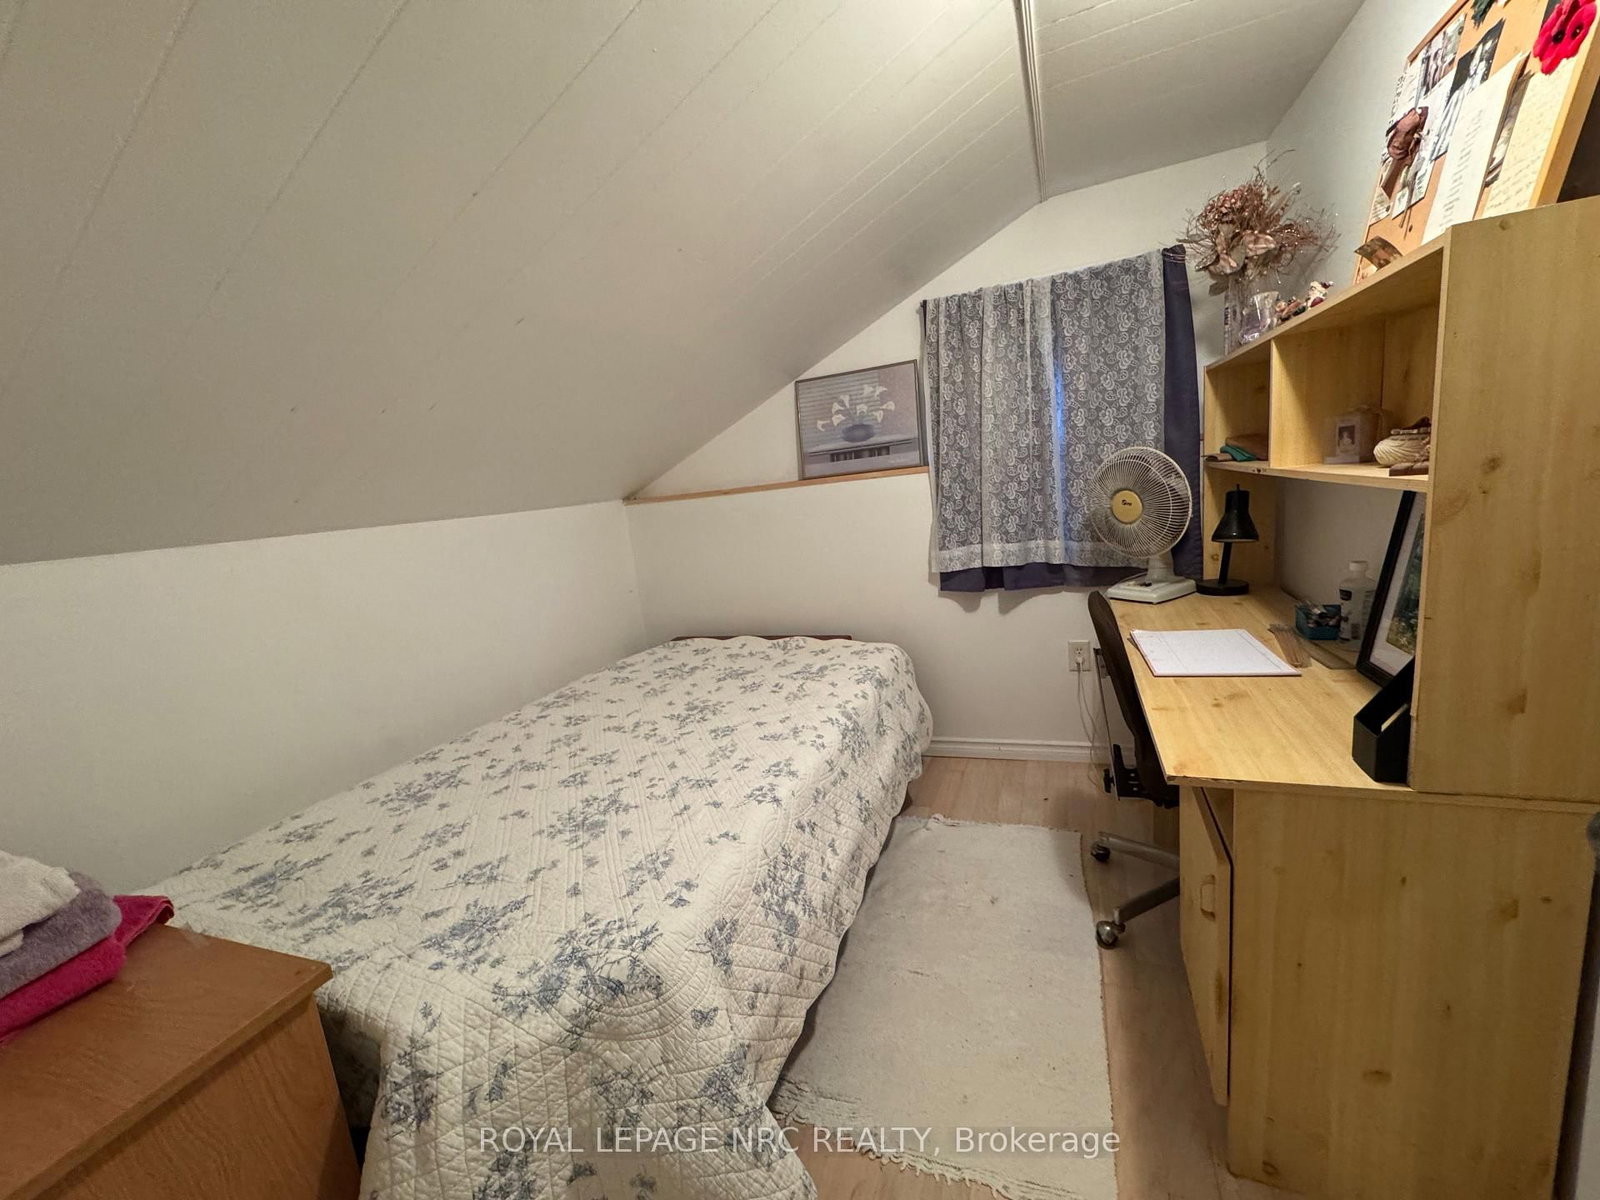
  • 3rd Br

    2.567 x 2.584 ft 2nd level

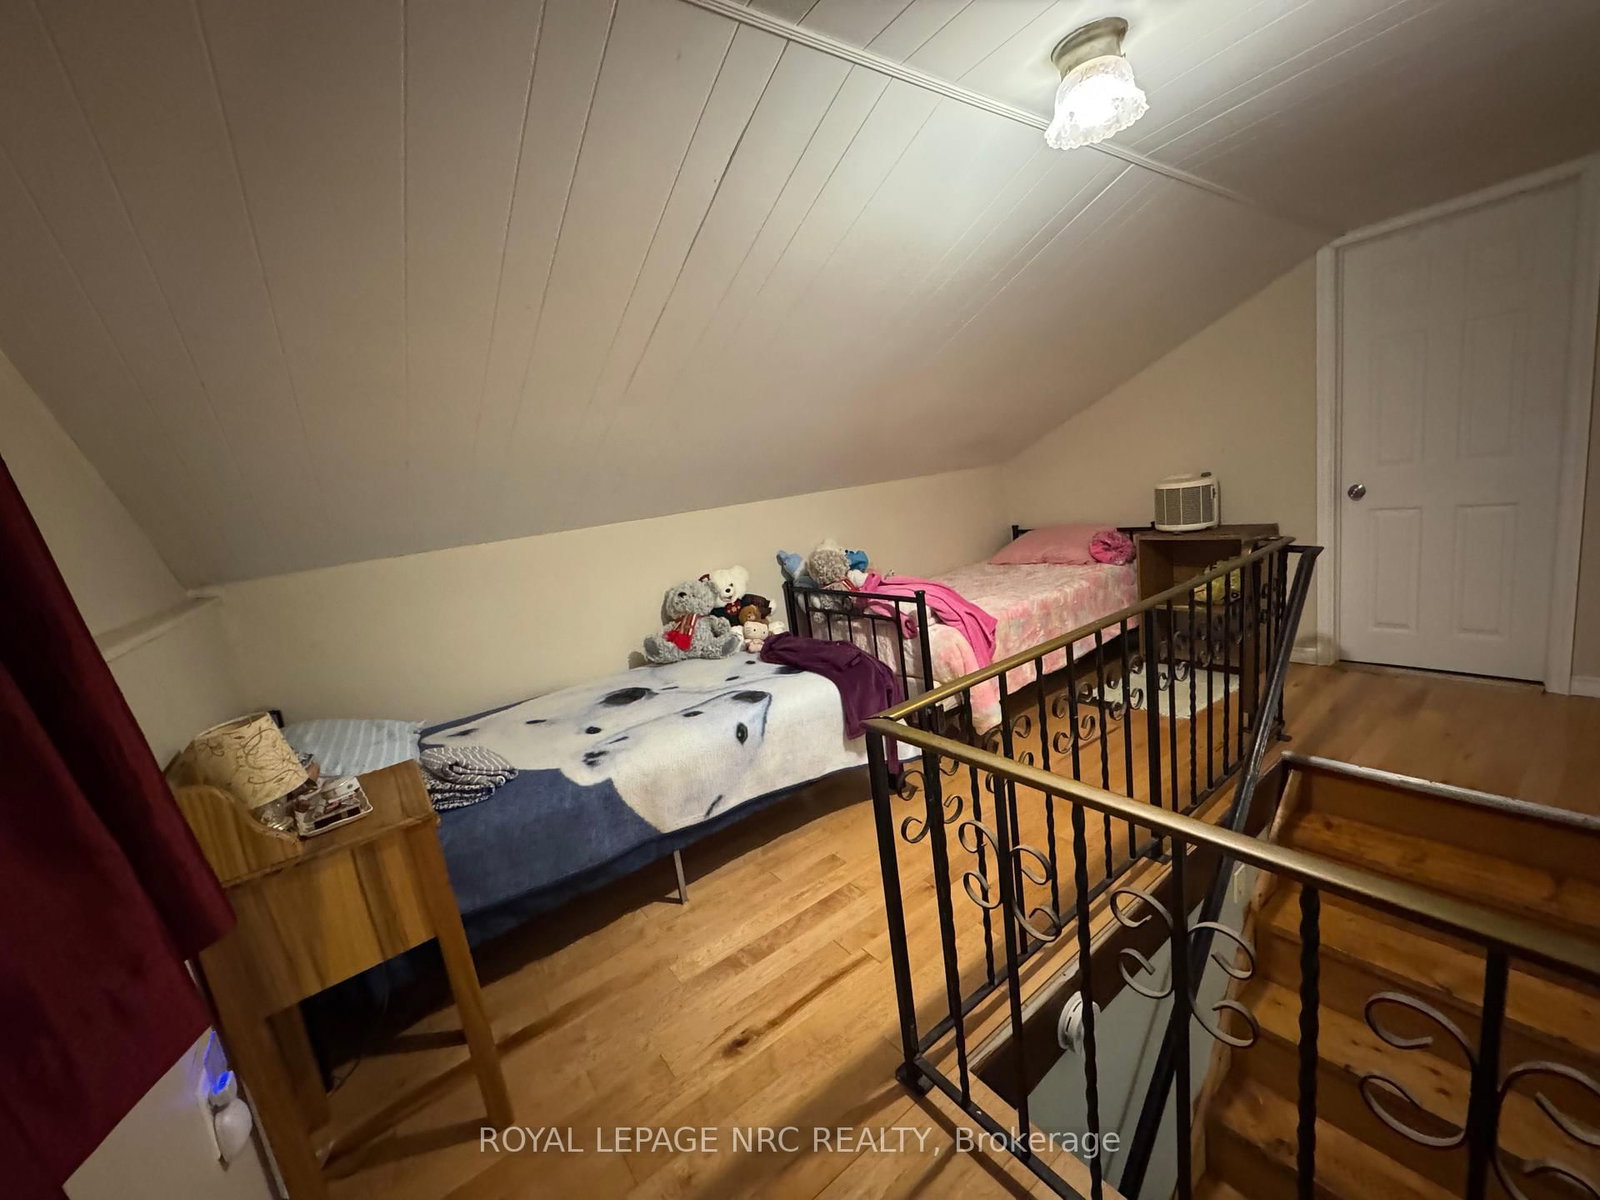
  • Common Rm

    2.937 x 4.345 ft 2nd level

  • MLS #

    X12765576

  • Sq. Ft

    1100-1500

  • Sq. Ft. Source

    MLS

  • Lot Irregularities

    n/a

  • Year Built

    51-99

  • Pool

    None

  • Drive

    n/a

  • Garage

    Detached, 1 spaces

  • Total Parking

    9

  • Family Room

    N

  • Den

    N

  • Exterior

    Vinyl Siding

  • Fireplace

    N

  • Roof

    Metal

  • Foundation

    Poured Concrete

  • Elevator

    n/a

  • Water View

    n/a

  • Laundry Level

    n/a

  • Heat

    Heat Pump

  • A/C

    Central Air

  • Water

    Other

  • Water Supply

    n/a

  • Sewers

    Septic

  • Central Vac

    Y

  • Kitchen

    4.016 x 3.189 ft Main level

  • Dining

    3.643 x 3.626 ft Main level

  • Living

    4.319 x 3.626 ft Main level

  • Bathroom

    3.214 x 1.922 ft Main level

    3 Pc Bath

  • Mudroom

    6.526 x 1.306 ft Main level

  • Foyer

    7.018 x 1.423 ft Main level

  • Primary

    3.709 x 3.435 ft 2nd level

  • 2nd Br

    3.444 x 3.684 ft 2nd level

  • 3rd Br

    2.567 x 2.584 ft 2nd level

  • Common Rm

    2.937 x 4.345 ft 2nd level

Thinking of Selling?

Find Out Your Home’s Value in Today’s Market!

No Email or Signup is required to view your home estimate.

estimate your home value

Contact Manoj Kukreja

Sales Representative,
Century 21 People’s Choice Realty Inc.,
Brokerage
(647) 576 - 2100

Manoj profile avatar

Property History

Property history for 11716 Beck Road, Niagara Falls

This property has been sold 1 time before. Create your free account to explore sold prices, detailed property history, and more insider data.

Sign In / Register

Estimated price

Date
Price
Change
2026-02-06
$501,424
---

Mortgage Calculator

This data is for informational purposes only.

Mortgage Payment per month

Principal Amount

Interest

Total Payable

Amortization

Amortization

Closing Cost Calculator

This data is for informational purposes only.

Closing Cost Total for this property

Total Cash flow for purchasing this property

Down Payment(%)*
Additional information

Provincial Land Transfer Tax

Ontario Land Transfer Tax Rebate

Toronto Land Transfer Tax

Toronto Land Transfer Tax Rebate

PST on CMHC Insurance Premium

Lawyer Fees

$2,825

Government Registration Fee's

$164

Title Insurance

Closing Cost Total

Total Cash flow for purchasing this property

Provincial Land Transfer Tax

Ontario Land Transfer Tax Rebate

Toronto Land Transfer Tax

Toronto Land Transfer Tax Rebate

PST on CMHC Insurance Premium

Lawyer Fees

$2,825

Government Registarion Fee's

$164

Title Insurance

Down Payment(%)*

* A down payment of less than 20% is permitted only for first-time home buyers purchasing their principal residence. The minimum down payment required is 5% for the portion of the purchase price up to $500,000, and 10% for the portion between $500,000 and $1,500,000. For properties priced over $1,500,000, a minimum down payment of 20% is required.

Thinking of Selling?

Find Out Your Home’s Value in Today’s Market!

No Email or Signup is required to view your home estimate.

estimate your home value

Contact Manoj Kukreja

Sales Representative, Century 21 People’s Choice Realty Inc., Brokerage
(647) 576 - 2100

Manoj profile avatar

Recent Sold Listings in Lyons Creek, Niagara Falls

Popular Cities